


Residential building "Sakharov II"


- 1
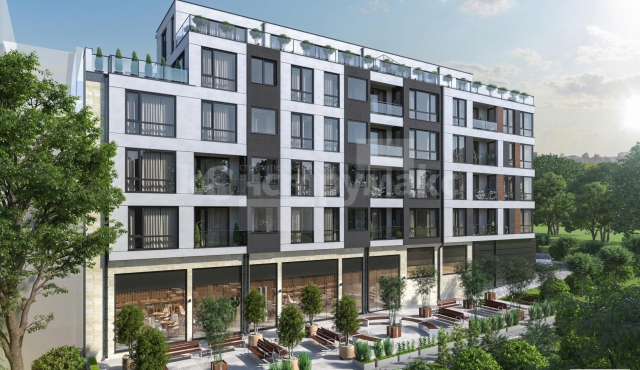
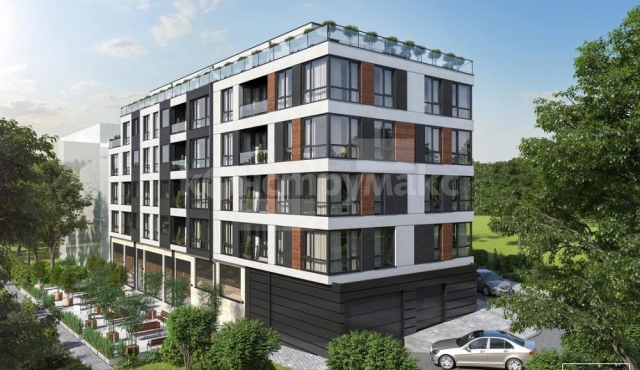
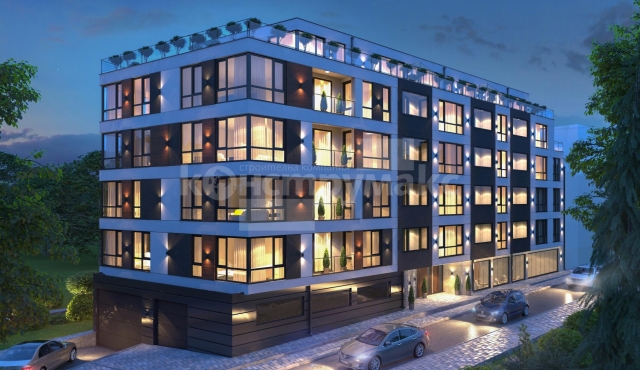
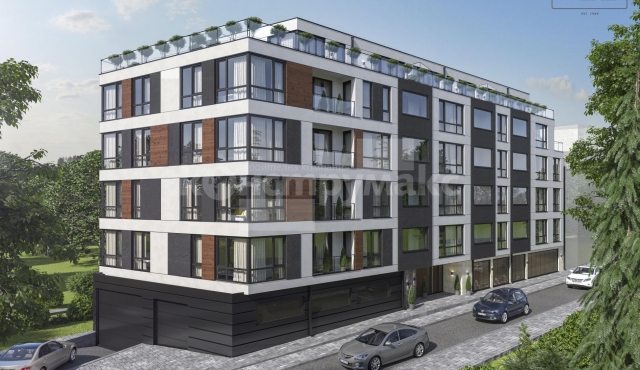
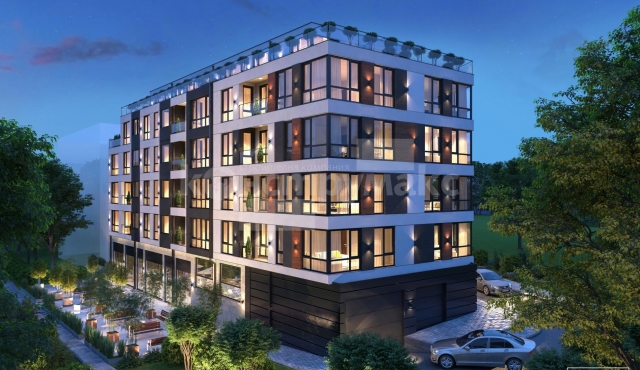
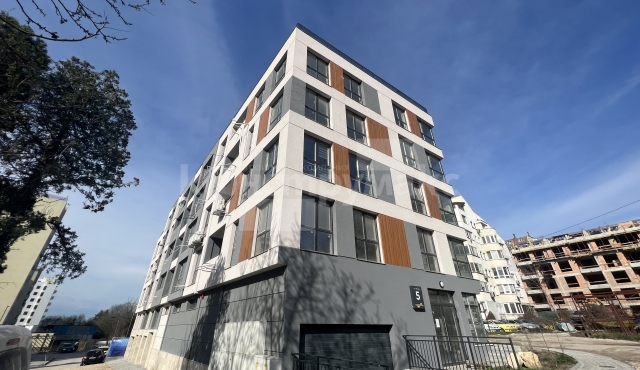
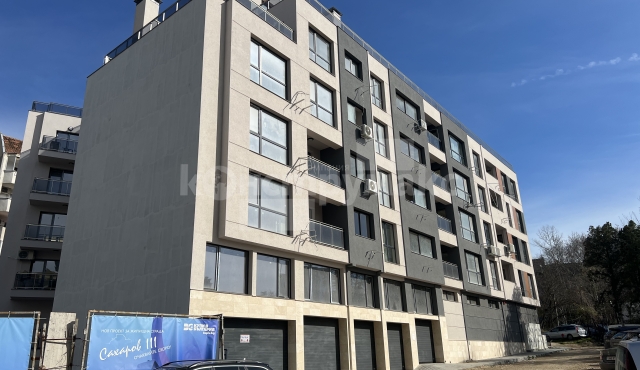
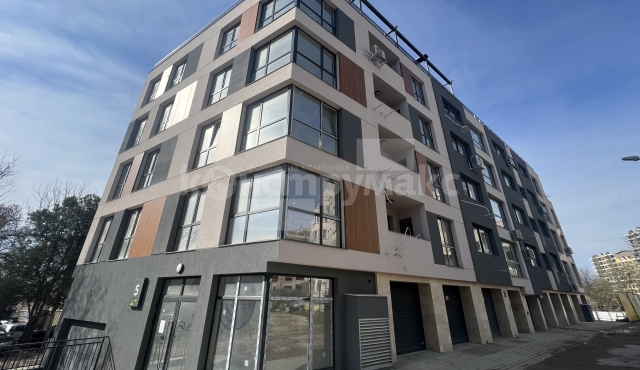
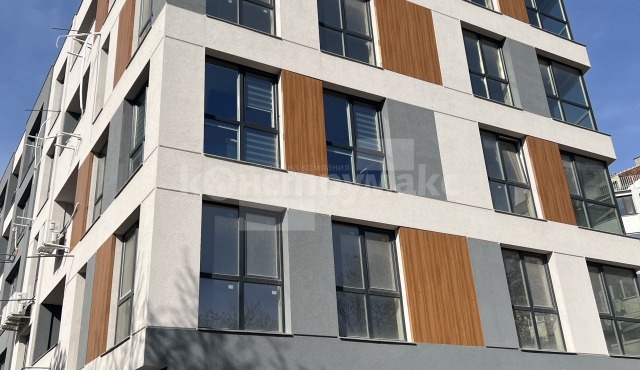
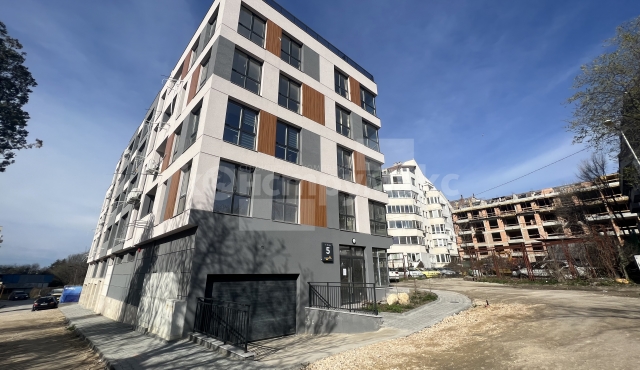
 Second stage of the Sakharov residential building, but with a newer and more modern vision.
 51 apartments and 1 shop
 Pobeda district
Description
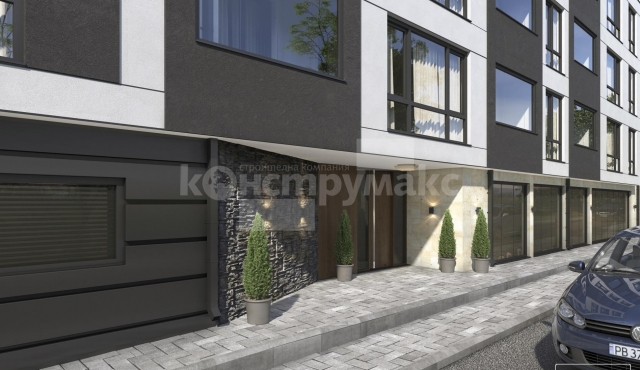
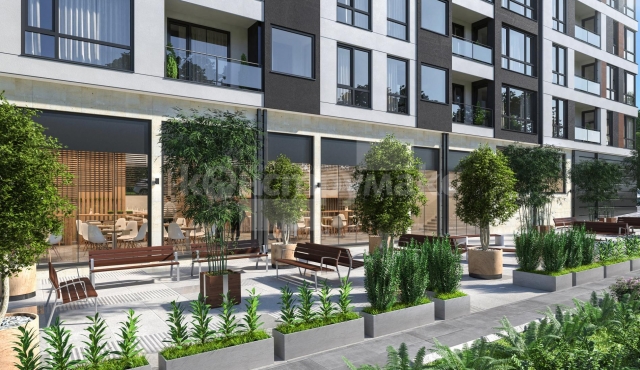
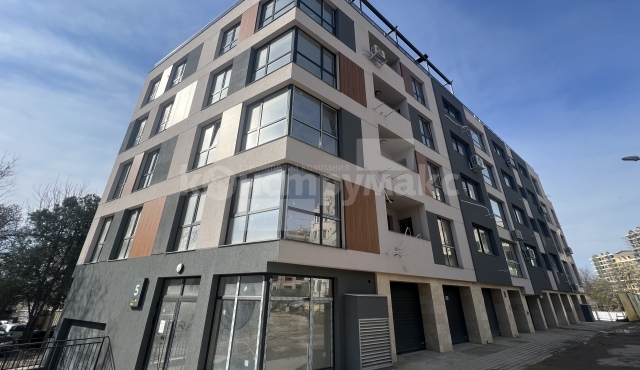
Residential building "Sakharov II" will be built in the same style and quality as the already completed project on 19, Akad. Sakharov Street, but with a new, even more modern vision. Total built-up area - 4328,21 sq.m. The building will have 6 floors and one underground level with parking lots, on the ground floor there will be a commercial premise and separate garages. The apartments to be built will have areas between 34.63 sq.m. up to 155,39 sq.m. - one, two and three bedroom apartments. A modern elevator will serve all floors, including the underground parking. The building has 48 apartments, 51 parking spaces, 1 commercial premise and several garages.
The apartments will be ready for finishing as follows:
- machine-made gypsum plaster;
- 10 centimeter EPS insulation;
- level cement screed in rooms and sanitary facilities;
- 5 chamber PVC windows with double energy glass package;
- high-quality armored entrance door;
- the balconies will be finished with frost-resistant granite tiles and glass railings;
- El. installation: built up to sockets, switches and contacts according to BDS, outlets for air conditioners;
- Plumbing installation: fully finished;
- Communications: Internet, TV, telephone and intercom systems.
PAYMENT PLAN:
30% - upon signing the preliminary contract;
40% - upon rough construction completion;
20% - upon construction completion;
10% - upon commissioning of the building.
Individual payment schemes are also available.
NO COMMISSION FROM THE BUYER!
Completion date: 2020
For more information please contact us!
Stages of construction
- 7

- 6
more projects from the category



Subscribe so you can get:
- Current news
- Present and future offers
- Information for our new buildings