


Sredna gora residential building


- 1
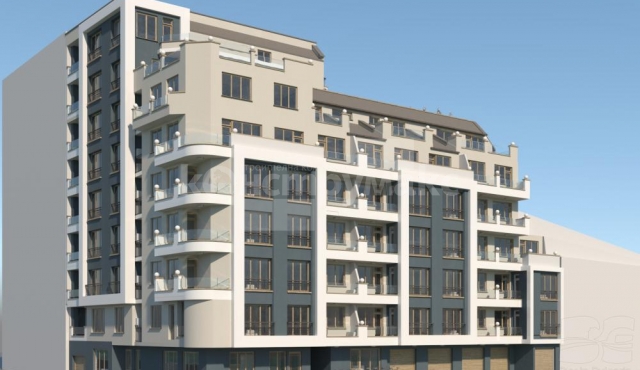
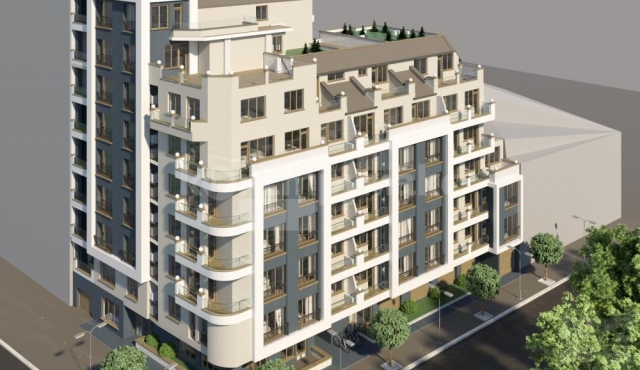
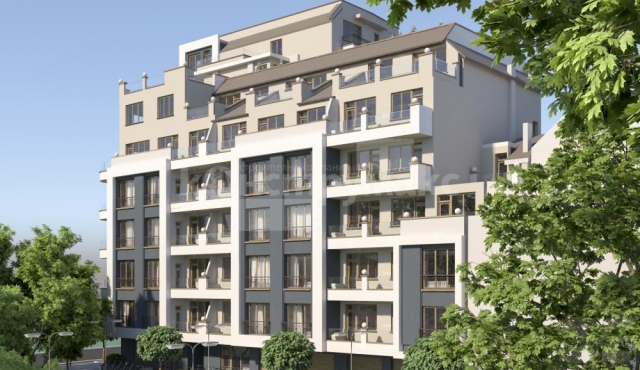
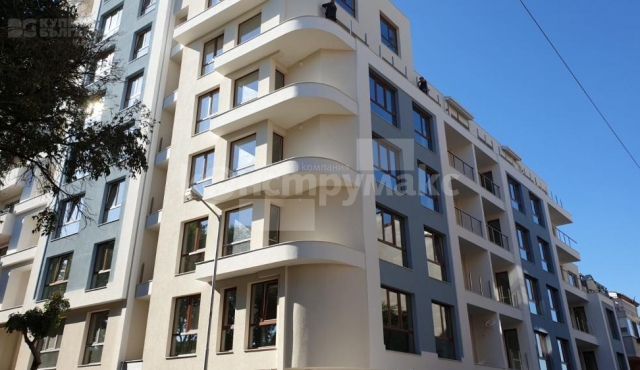
 The building has functional apartments located in the wide center of Varna.
 46 apartments and 3 commercial premises
 Kolhozen pazar
Description
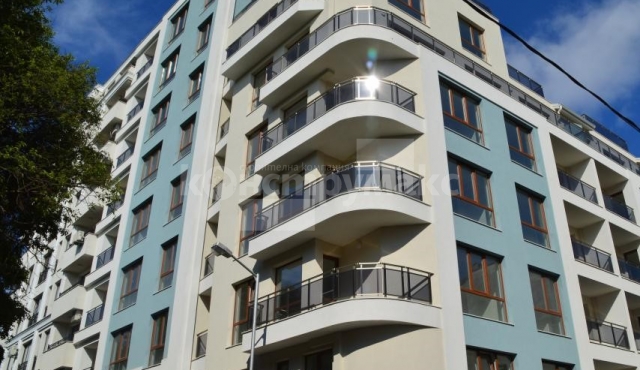
Sredna gora residential building has a built up area of 5285,34 sq.m, divided into 45 apartments and 54 parking bays. The apartments have favorable disposition, with the majority of them facing Southeast and Southwest. The living areas vary between 57 and 175 sq.m. for one or two bedroom units. On the subterranean level there are parking bays, six garages and three commercial units.
Specification of the building
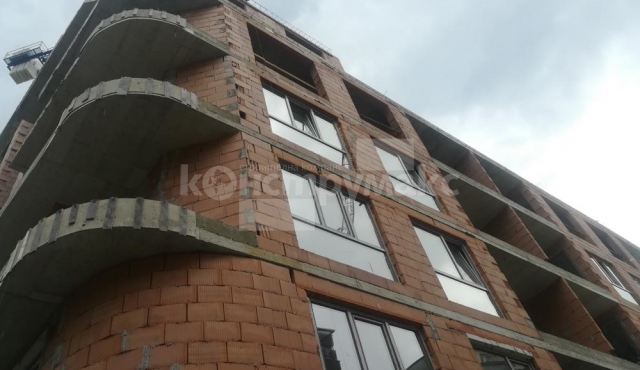
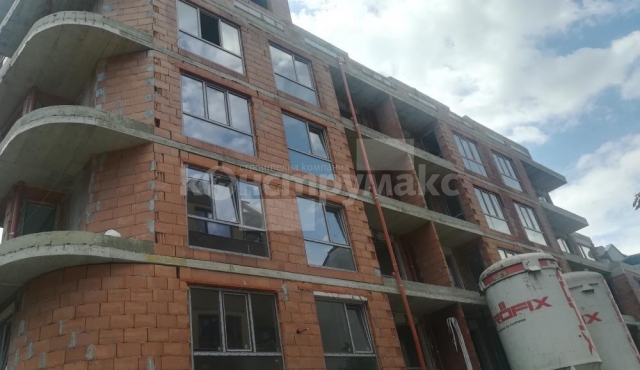
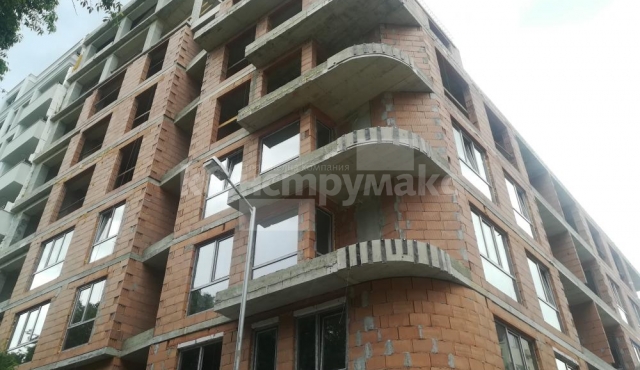
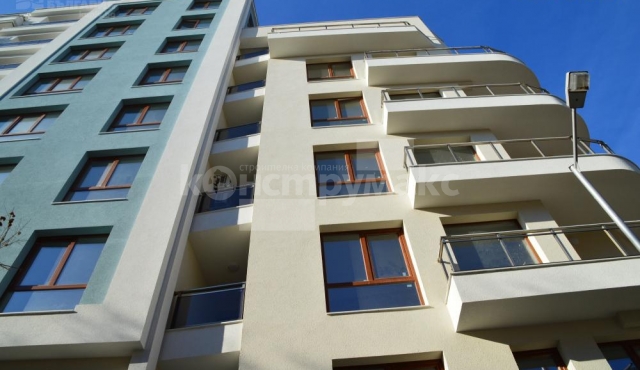
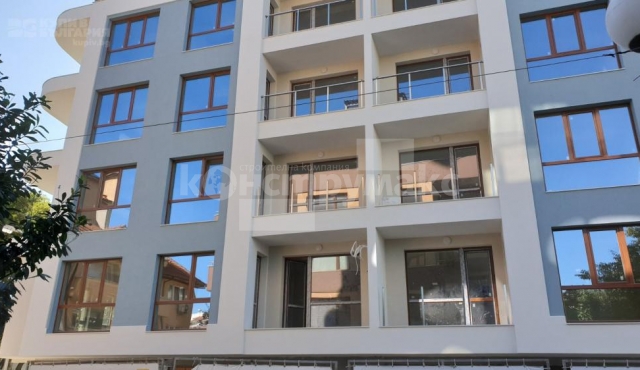
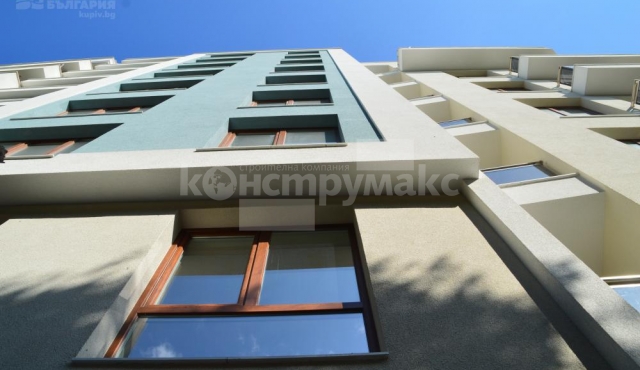
The building has monolithic construction, built from ceramic Wienerberger Porotherm bricks. The facade will boast modern integrated thermo insulation system with 10 cm thickness of the insulating layer. It will be covered by silicate plaster. The low emission windows contribute to the excellent energy efficiency of the building.
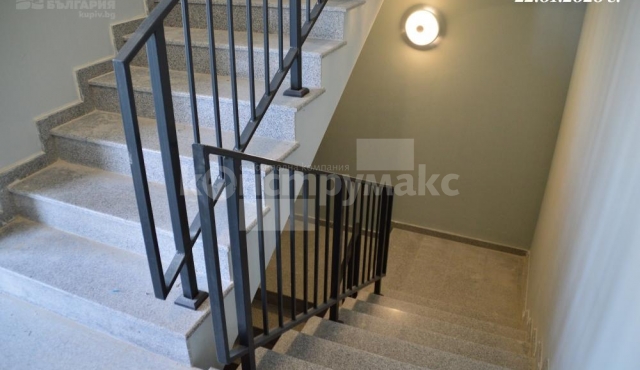
The common areas of the building have an individual architectural design. The walls are painted in light colors, the flooring will be from granite tiles, the railings from aluminum. Automatic, activated by movement lighting system is installed in the common areas.
The apartments are offered ready for finishing works, as follows:
- walls and ceilings – machined plaster;
- floors: leveled plaster, ready for flooring;
- bathrooms: cement plaster;
- windows: six chamber PVC window frames
- doors: reinforced front doors;
- balconies: frost resistant tiles;
Flexible payment plans are offered by the developer.
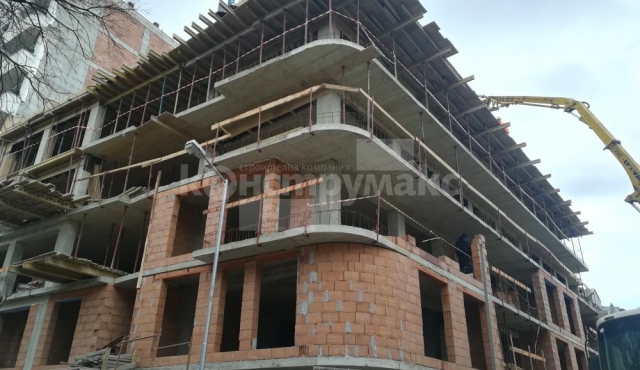
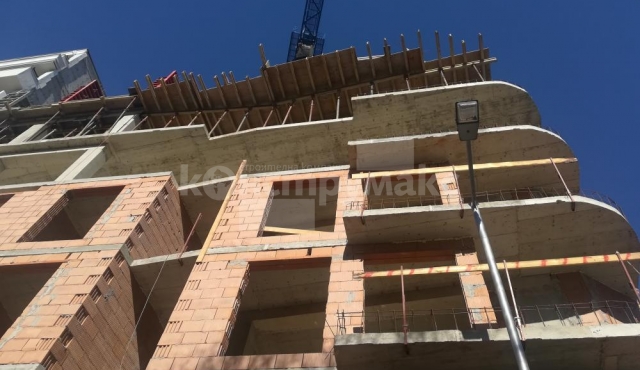
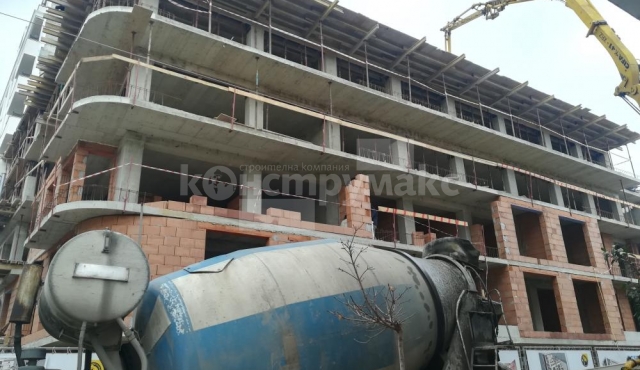
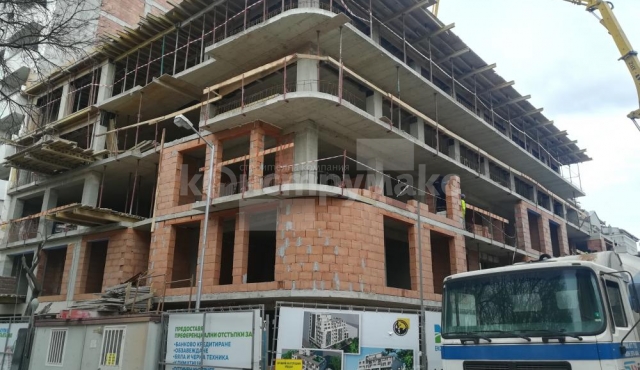
Stages of construction
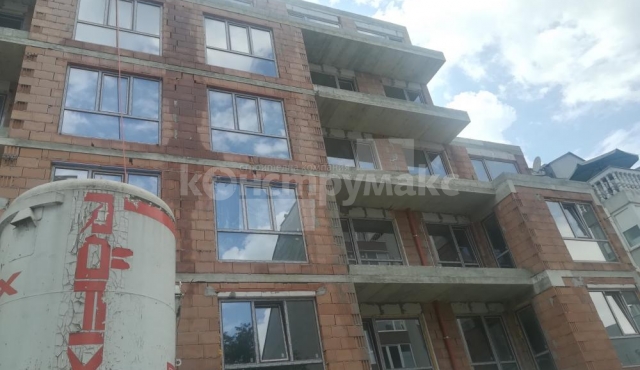
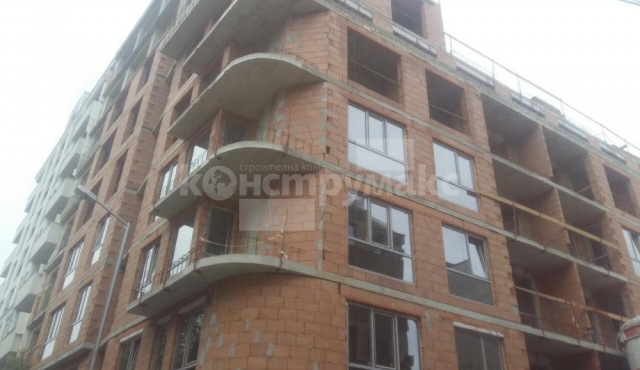
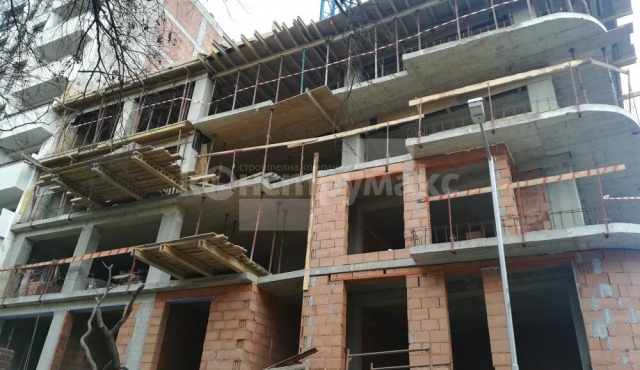
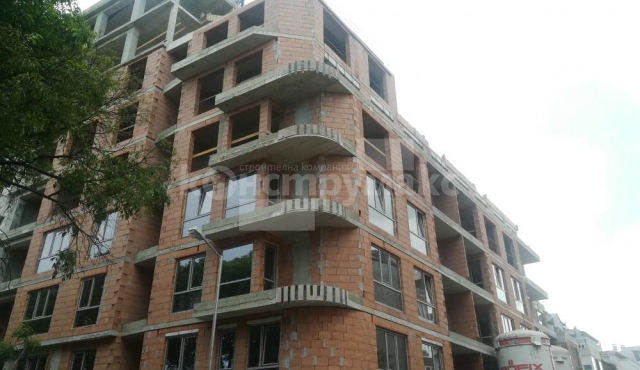
- 14

- 6
more projects from the category



Subscribe so you can get:
- Current news
- Present and future offers
- Information for our new buildings